01
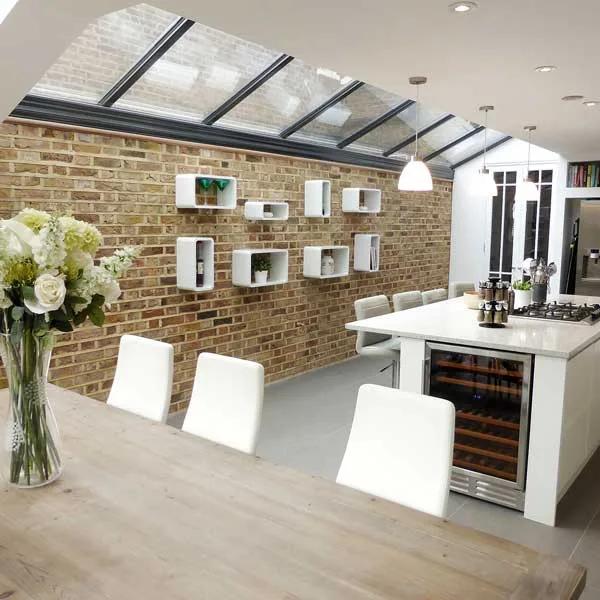
Two small rooms that should be one
A separate kitchen and dining room is the classic one. Knocking through usually means a steel beam to carry the wall above, and Building Regulations sign-off.
 07906 809589
A wall in the wrong place, rooms that don’t connect, floors and ceilings that have seen better days. SG Build carries out general building and structural alterations across Crawley and West Sussex, for homes and for businesses.
Tell Sean what you have in mind. A rough idea is enough.
Tell Sean what you have in mind. A rough idea is enough.
An extension isn’t always the answer. Moving or removing a wall, opening up the kitchen, or fixing the floors and ceilings you already have can change how a house works for a fraction of the disruption. Sean has done it since 1999, after a City & Guilds distinction and years on housing developments.
01 / Where it starts
These are the jobs we’re asked about most, and what each one usually involves.
A separate kitchen and dining room is the classic one. Knocking through usually means a steel beam to carry the wall above, and Building Regulations sign-off.
Cracks over windows, crumbling pointing or bricks with faces flaking off need putting right before water gets in and the damage spreads.
A springy floor or one that dips towards a wall can mean tired joists or a problem underneath. It’s worth opening up and looking before it gets worse.
Care homes, offices and rented property need someone they can call back again and again. Ifield Park Care Home has used Sean for several building jobs.
02 / The options
Internal alterations: opening up rooms, moving doorways, removing chimney breasts and reorganising the space you already have.
Structural work: steel beams, lintels and new openings, built to the engineer’s design and signed off by building control.
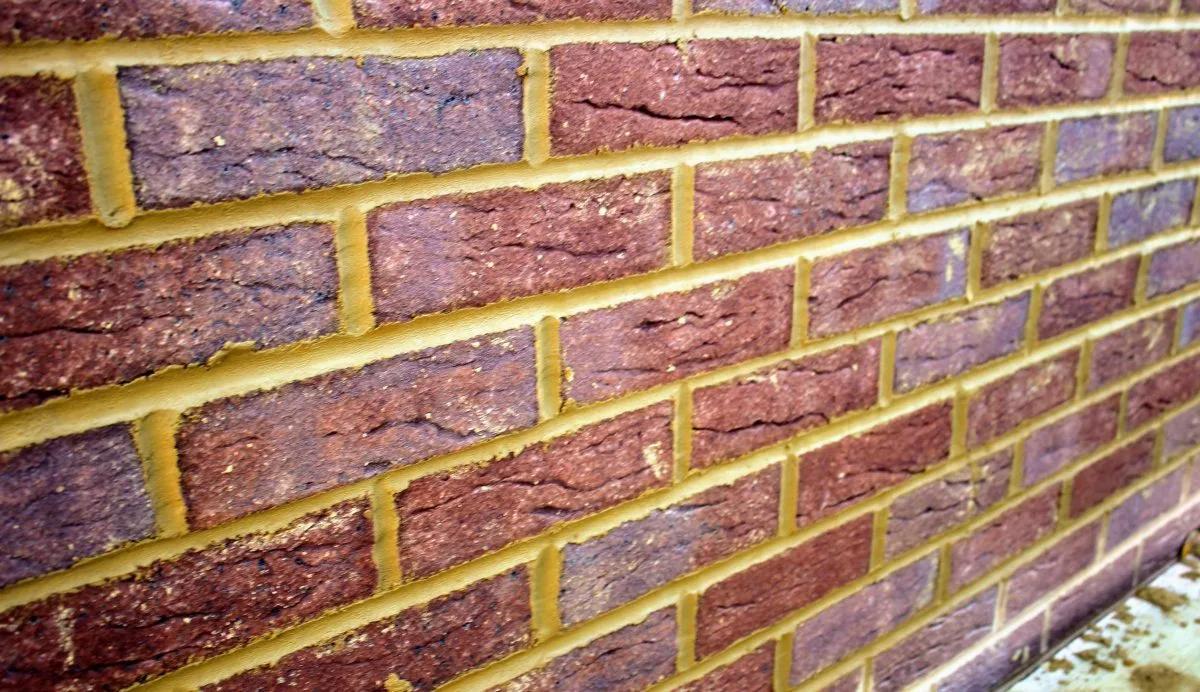
Brickwork: repairs, repointing, new walls and making good after other trades, matched to the bricks you already have.
Floors and ceilings: replacing joists, new floors, re-boarding and plastering ceilings, so the room is finished, not just altered.
03 / Who does the work
The wall you knock out was holding something up.
Most of the walls people want gone are carrying the floor, the roof or the wall above. Take one out without the right support and the house shows it in cracks, sagging ceilings and doors that stop closing.
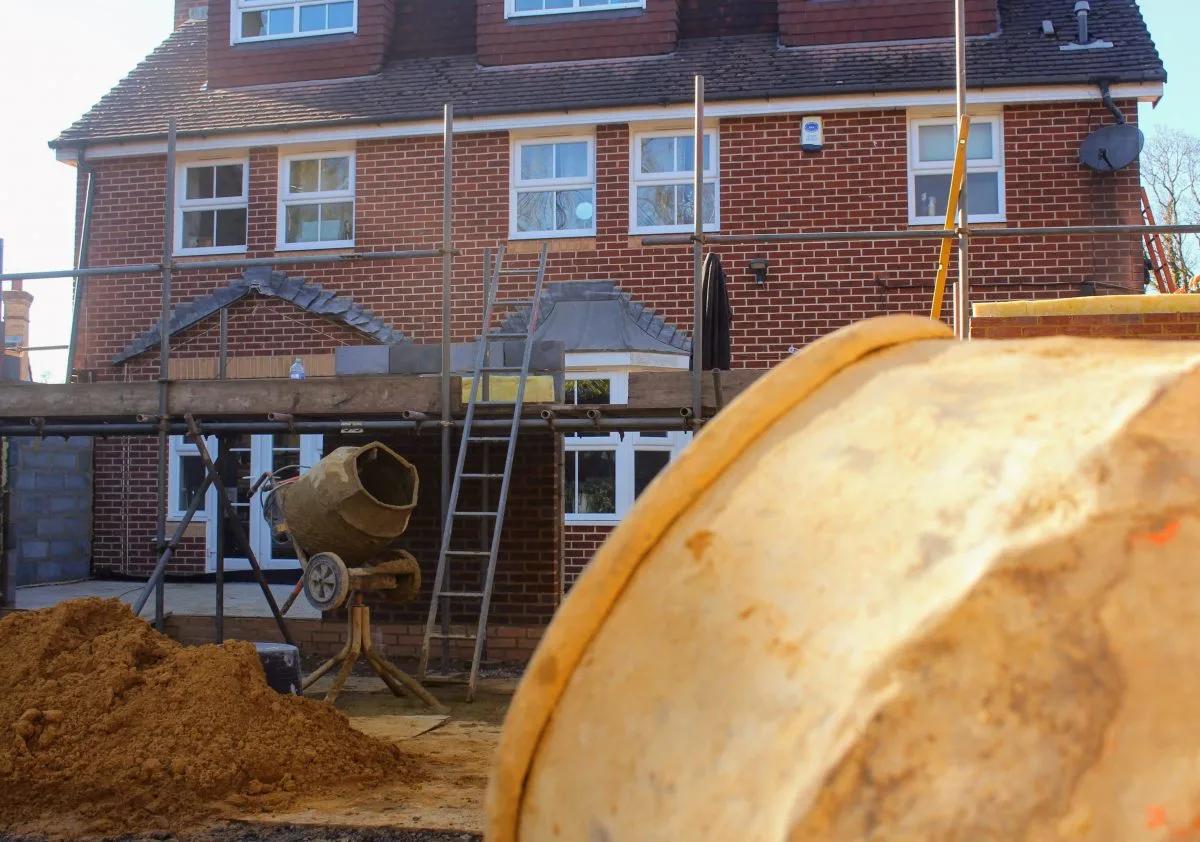
Sean trained with City & Guilds, worked on housing developments and has run SG Build since 1999. He plans the temporary support, the steel and the order of work so the house stays standing and the inspector signs it off.
04 / How it works
Sean sees the rooms, the walls involved and what sits above them, and listens to what you want the space to do.
Structural work needs an engineer’s calculations and Building Regulations approval. We talk through what your job needs before it’s priced.
A clear price, with what is and isn’t included, and how long you’ll be living with the work.
Temporary props go in, the opening is made, and the steel is set where the engineer specified.
Brickwork, plastering, floors and ceilings put back so the room looks finished, not patched.
Building control inspects and signs off the work, and you get the completion certificate.
05 / Reviews from our clients
Used Sean for several building jobs at Ifield Park Care Home. Sean is friendly, polite and has sound knowledge. Nothing is ever too much trouble. We would recommend Sean for any aspect of building work.
Sean & his team were extremely hard working, a delight to work with, honest & reliable. We are very pleased with the standard of work & the way Sean managed the entire project, nothing was too much trouble. We have no hesitation in recommending them to anyone.
Know which wall is in the way? Tell us which one.
06 / Worth knowing before you build
This is the first question for almost every alteration, and it isn’t always obvious. A wall can be carrying the floor above, the roof, or the wall on top of it, even when it looks like a simple partition.
A wall that runs across the middle of the house, sits under another wall upstairs, or has floor joists resting on it from above is likely to be load-bearing. Solid brick or block walls on the ground floor often are.
If it is load-bearing, a structural engineer works out the size of steel beam and what it sits on. Building control needs those calculations before the work can be signed off.
Temporary props carry the load while the wall comes out, the steel goes in on proper padstones, and the opening is made good. The props only come out once the steel is carrying the weight.
07 / Cost
Building work is priced on what’s involved structurally and how much making good it needs. The main factors:
Every quote is free and written, after Sean has seen the building.
08 / Before work starts
Removing or altering a load-bearing wall needs Building Regulations approval and an inspection. Non-structural work like a stud partition usually doesn’t.
Removing a chimney breast needs Building Regulations, and if it is on a wall you share with a neighbour, a Party Wall notice before work starts.
Alterations inside a listed building usually need listed building consent, even for work that would otherwise be straightforward.
09 / Where we build
Our base is in Ifield, and most of our building work is within a few miles of it.
Close to home, including repeat work for Ifield Park Care Home, where the facilities manager says nothing is ever too much trouble.
Older new-town houses where opening up the ground floor and replacing tired floors and ceilings are the common jobs.
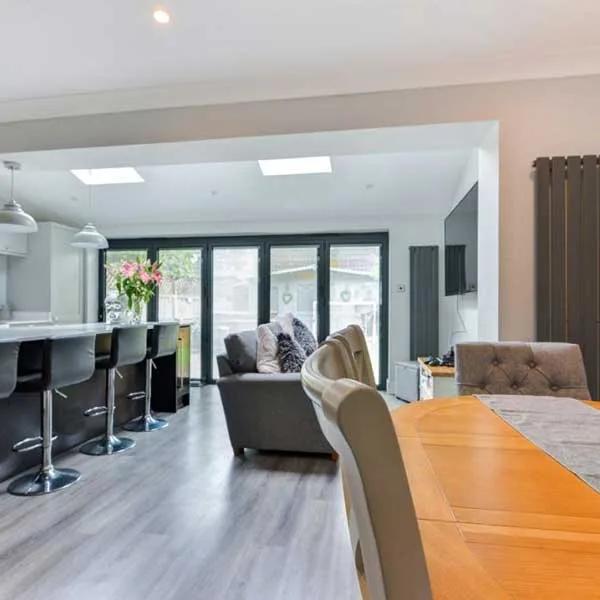
Newer homes where people want the kitchen and dining room as one space, which usually means a steel beam.
Older and period properties, where brickwork repairs need matching and alterations take more care.
10 / Questions
Usually, yes. If the wall is load-bearing it needs a steel beam, an engineer’s calculations and Building Regulations approval.
Some signs help, but the safe answer comes from a builder or engineer looking at what sits above it. Never take one out on a guess.
For a load-bearing wall, yes. Building control checks the steel and signs off the work.
Yes, with Building Regulations approval, support for anything left above, and a Party Wall notice if the chimney is on a shared wall.
Describe the work and where you are. You’ll hear back whether it’s a job we can take on and what needs seeing before a quote.
Yes. Ifield Park Care Home has used Sean for several building jobs.
We match colour, size and pointing as closely as possible, so repairs and new walls don’t stand out.
Usually, yes. Dust and noise are part of it, and we plan the work so the house stays usable where possible.
Yes. Making good is part of the job, so the room is finished, not left for another trade.
Free advice. A written quote. A place to start.
Say where you are, what you have in mind and whether you have drawings. An early idea is a good enough starting point.
07906 809589 info@sgbuild.co.uk